About This Asset
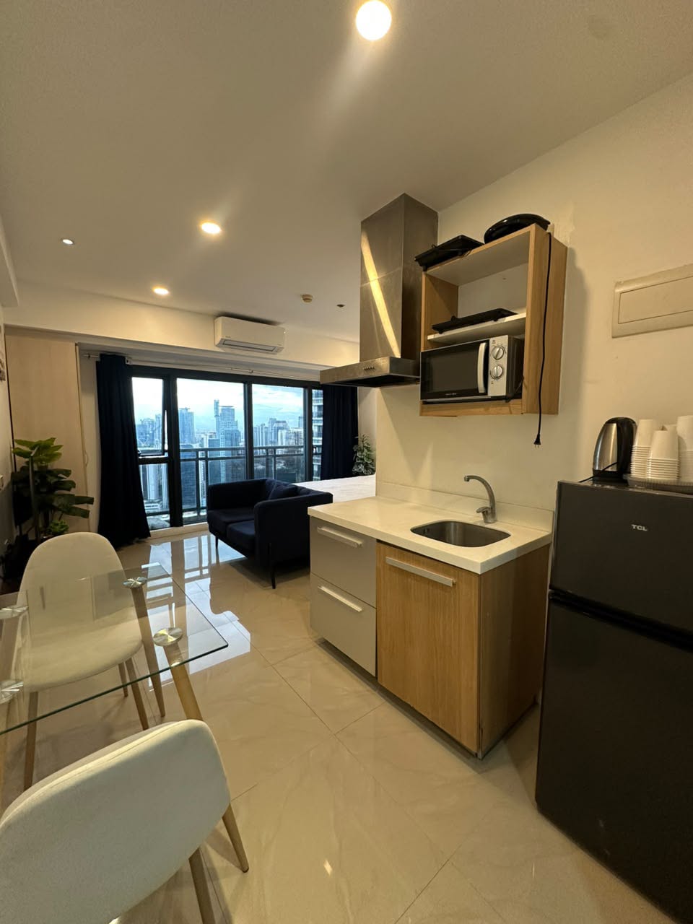
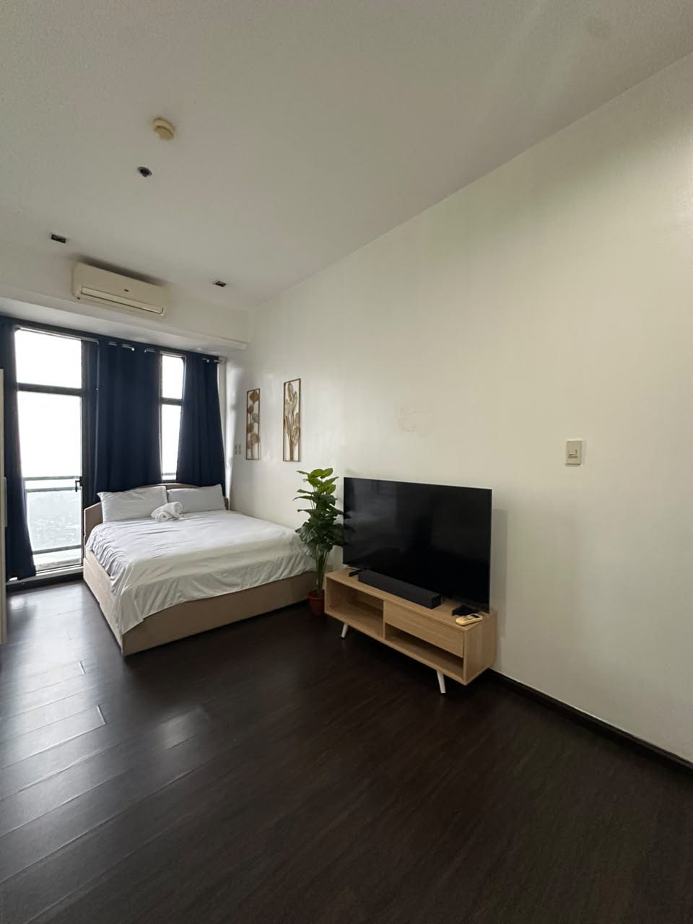
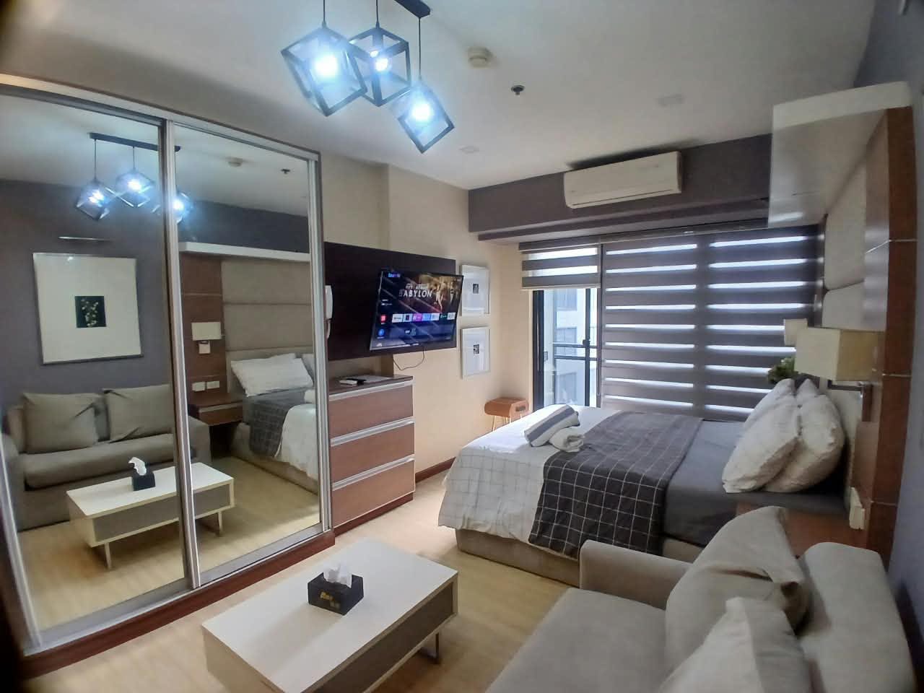
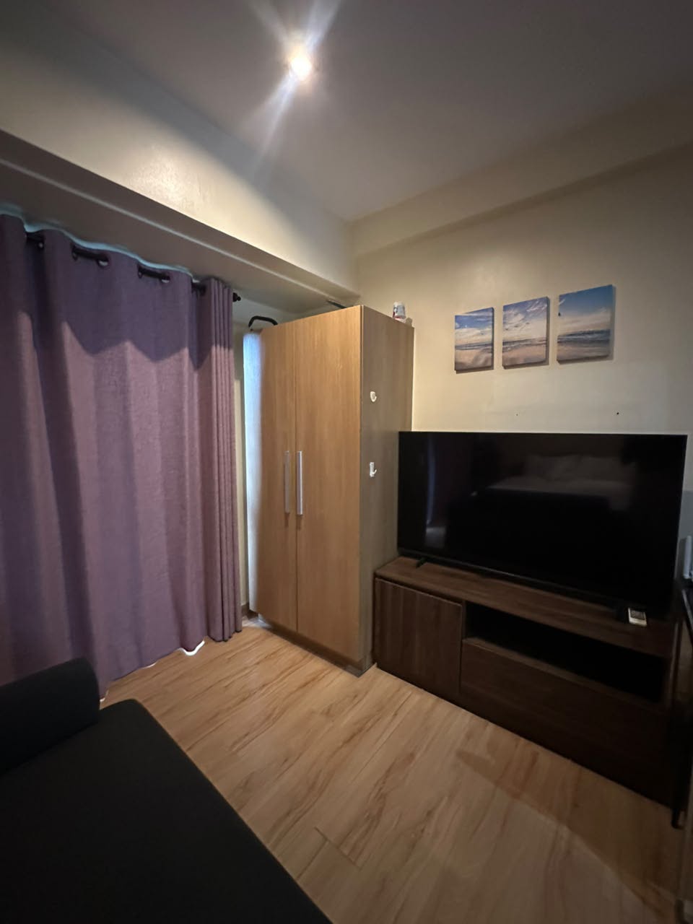
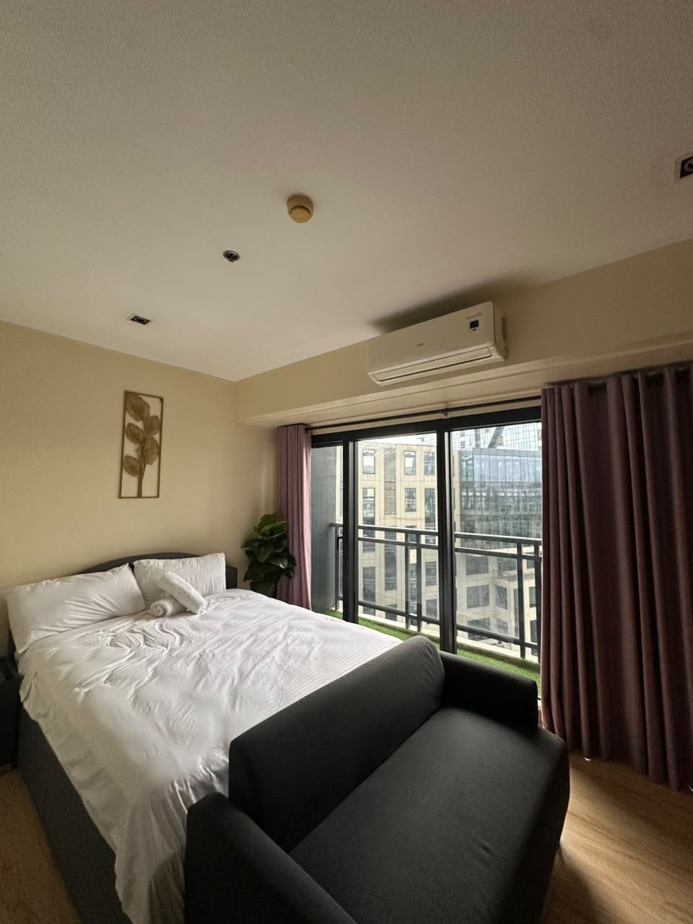
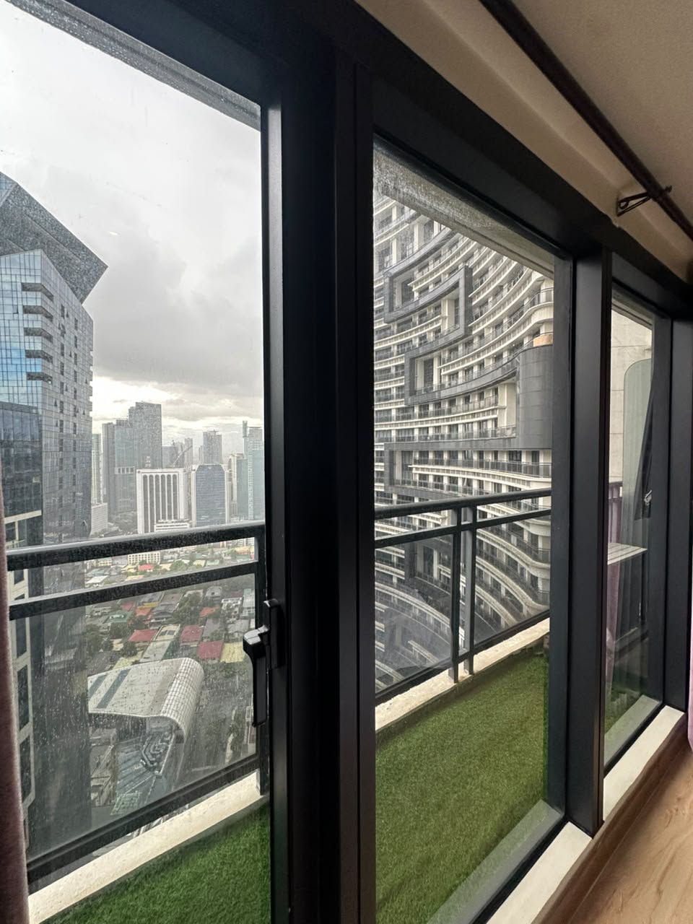
Studio layout pairs light wood-grain vinyl flooring with neutral walls and warm accent lighting. The main living space includes a double bed setup placed against dark blackout drapes, a 2-seater dark grey sofa, a wooden TV console with a flat-screen TV, a dedicated desk with a chair, and a standalone wood-grain wardrobe. Kitchen facilities feature light wood cabinetry, a mosaic tile backsplash, a stainless steel range hood, a microwave, a compact two-door refrigerator, and a built-in sink. Sliding glass doors open to a private balcony finished with artificial turf grass, offering high-rise views of surrounding landmarks and the city skyline. The tiled bathroom includes a pedestal sink, framed mirror, and a sliding glass shower enclosure
Key Highlights
Amenities & Services
High-Floor Studio
Light wood-grain finishes, synthetic turf balcony, and panoramic high-rise city views.
Technical Specifications
Bedrooms
Studio
Bathrooms
1
Floor Level
48

Ms. Jay Castro
Founder
Your dedicated point of contact for all acquisitions.
High-Floor Studio
Light wood-grain finishes, synthetic turf balcony, and panoramic high-rise city views.
About This Asset
Price on request
High-Floor Studio
More From This Estate